
Behind the Build: Inside Our New Roxbury Family Center
Construction is officially underway on our new Roxbury Family Center in Boston — and as the space starts to take shape, so do a hundred structural decisions about what it should look and feel like for the families who'll walk through its doors. That's where our operations team comes in.
Josh Tingley, our Senior Manager of Operations, has been closely involved in developing the new space. One decision he's thought a lot about: accessibility. In our current space, families have to navigate the second floor by stairs or an elevator shared with other building tenants — and carry their child, bags, stroller, and items from the boutique.
"Being on the second floor, families must use an elevator or a lot of stairs to get to the space, and that also means the baby items they leave with have to be carried up and down the stairs or in the elevator we share with partners," Josh explained.
The new Roxbury Family Center is being designed to solve for exactly that, with ground-floor access, dedicated parking for families, no stairs, and easier access throughout.
Some of the most deliberate choices in the new build are ones a visitor might never consciously notice.
Take the doors: "I've never thought so much about doors," Josh said, "from the materials that provide the most noise reduction, to the size of glass inserts that let in the most light, to the hardware that allows them to work with our keyless security system." Every door was chosen for a mix of quiet, light, and safety.
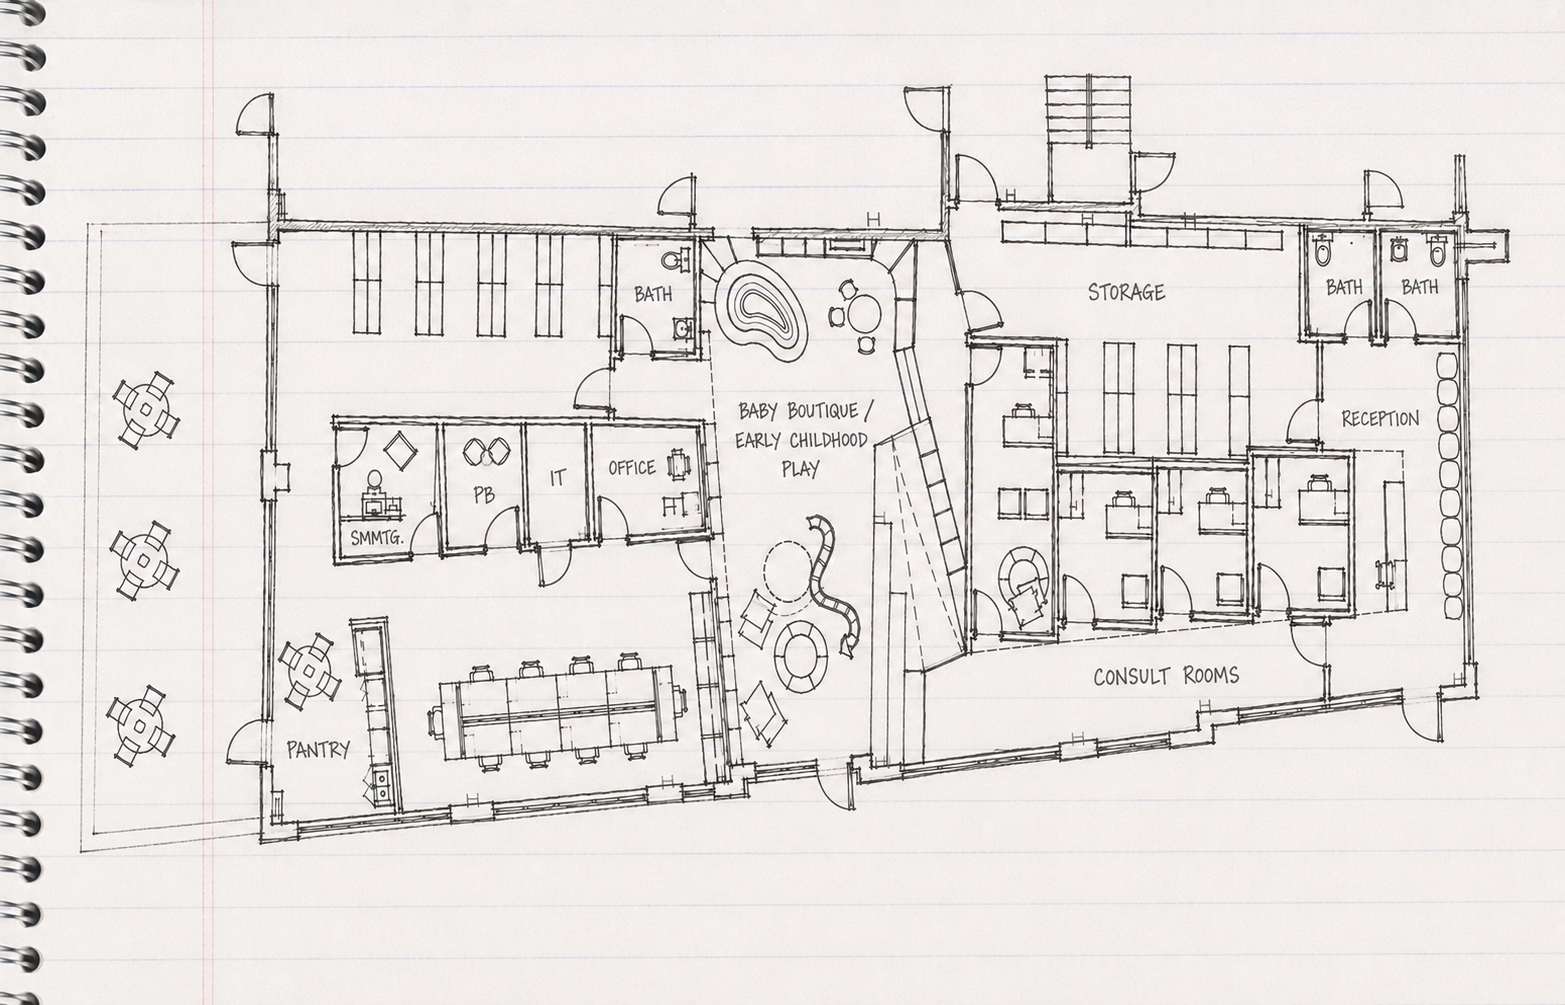
The baby boutique got its own version of that same care. The new floors will use the kind of flooring typically found in gyms and children's play spaces — softer, safer, and built to hold up to all the crawling, toddling, and exploring that happens there. It's a small material choice that changes how families and kids can actually move through the space and gives a little more support to a baby taking their first steps.
“I’ve never thought so much about doors — from the materials that provide the most noise reduction, to the size of glass inserts that let in the most light, to the hardware that allows them to work with our keyless security system.”
There's also a back patio, giving the team an easy way to step outside to work, have lunch, or take a break in the sunshine. Inside, a shared working space is designed to encourage collaboration, with the baby boutique at the physical heart of the building and onsite storage cutting down on trips to an outside unit.
Josh is a Roxbury resident himself, and the neighborhood is part of what excites him most. "I am so excited that Room to Grow chose to invest in this community," he said. "I am hopeful that our proximity to Nubian Square will encourage participating families to take advantage of all the great things going on in the neighborhood, and I hope we can become one of those things people are talking about."
“I hope we can become one of those things people are talking about.”
From the doors to the floors, every choice in this build is intentional — made for and with the families who'll call this space their own. We can't wait to watch a family walk through those doors for the first time.
Want to help us get there? We're raising $100,000 in 100 days to help open the doors of the Roxbury Family Center and welcome families in by November 21.